
Meta Description: Plan a custom outdoor living space in Southwest Florida with a pool, outdoor kitchen, lanai, lighting, and a layout designed around the way you live.
Designing the Perfect Outdoor Living Space in Florida
The best outdoor spaces do more than look good. They change the way you use your home.
Living in Southwest Florida gives homeowners something people in many parts of the country simply do not have: the opportunity to enjoy outdoor living through much of the year.
That is why a well-designed backyard should not feel like leftover space behind the house.
It should feel like part of the home.
A pool can become the center of family weekends. A covered lanai can become the place where everyone gathers for dinner. An outdoor kitchen can keep entertaining outside instead of sending people back and forth through the house. Thoughtful lighting can turn a backyard that disappears after sunset into one of the most-used spaces on the property.
At Briar Creek Construction, we design and build custom pools and outdoor living spaces throughout Sarasota, Charlotte, and DeSoto Counties, including Venice, North Port, Punta Gorda, and surrounding Southwest Florida communities.
The best results start by thinking about the entire outdoor environment—not one feature at a time.
Start With How You Want to Use the Space
Before choosing pool finishes, grill models, pavers, or furniture, start with a simpler question:
What do you actually want to do outside?
That answer should drive the design.
A family that hosts twenty people on weekends needs a very different backyard than a couple that wants a quiet place to have coffee in the morning and dinner by the pool at night.
Think about the activities that matter most to you.
Do you regularly entertain family and friends?
Do you want to cook outside?
Do children or grandchildren need space around the pool?
Would you use a spa?
Do you watch sports outdoors?
Do you want a quiet seating area away from the main entertaining zone?
Will you use the space during the heat of the afternoon, mostly in the evening, or both?
Do you want the pool to be the visual centerpiece, or part of a larger landscape?
These decisions help determine where everything belongs before construction begins.
A good outdoor living design is not built from a template.
It is built around the people who will use it.
Think Beyond the Pool
A custom pool may be the largest visual element in the backyard, but it is rarely the entire outdoor living experience.
Today, Southwest Florida homeowners are often combining several features into one coordinated environment.
Those may include:
- Custom inground pools
- Sun shelves
- Spas
- Water features
- Outdoor kitchens
- Covered lanais
- Pergolas and pavilions
- Outdoor dining areas
- Lounge seating
- Fire features
- Pool enclosures and screen rooms
- Decorative pavers and patios
- Outdoor lighting
- Landscape integration
- Outdoor televisions and entertainment areas
The important part is not how many features you include.
It is how well they work together.
A beautiful pool surrounded by an undersized deck may become frustrating when guests arrive.
An expensive outdoor kitchen located too far from the seating area may not get used as often as expected.
A television directly opposite the afternoon sun may look great in a rendering and become difficult to watch in real life.
Every element affects the others.
That is why the strongest outdoor projects are designed as one space from the beginning.
Create a Seamless Indoor-Outdoor Connection
One of the best things about Southwest Florida homes is the ability to blur the line between inside and outside.
Done well, the kitchen, great room, lanai, pool, and backyard feel like different zones within the same home rather than completely separate spaces.
Large sliding glass doors are one of the most effective ways to create that connection.
But the relationship goes beyond the doors.
Consider the sightlines
Stand inside the home and think about what you will see.
If the main view from the great room looks directly outside, the pool, landscape, water feature, or outdoor focal point should be positioned intentionally.
The same applies to the kitchen.
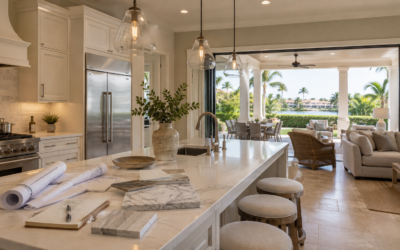
A homeowner standing at the island may spend years looking through those doors. That view deserves as much attention as an interior feature wall.
Coordinate the finishes
Your outdoor space does not need to use exactly the same materials as the interior.
It should, however, feel related.
Flooring tones, stone, cabinetry, ceiling materials, countertops, fixtures, and paint colors can all help create visual continuity.
A coastal contemporary home may call for one approach. A modern Mediterranean or transitional home may call for another.
The goal is for the backyard to feel like it belongs to the architecture of the house.
Plan the transition
Small details make a big difference.
Where does interior flooring end?
Where does exterior decking begin?
How much of a step is there at the threshold?
Where will wet feet enter the home?
Is there an easy route to a bathroom?
How do guests move from the kitchen to the dining area?
A strong design makes those movements feel natural.
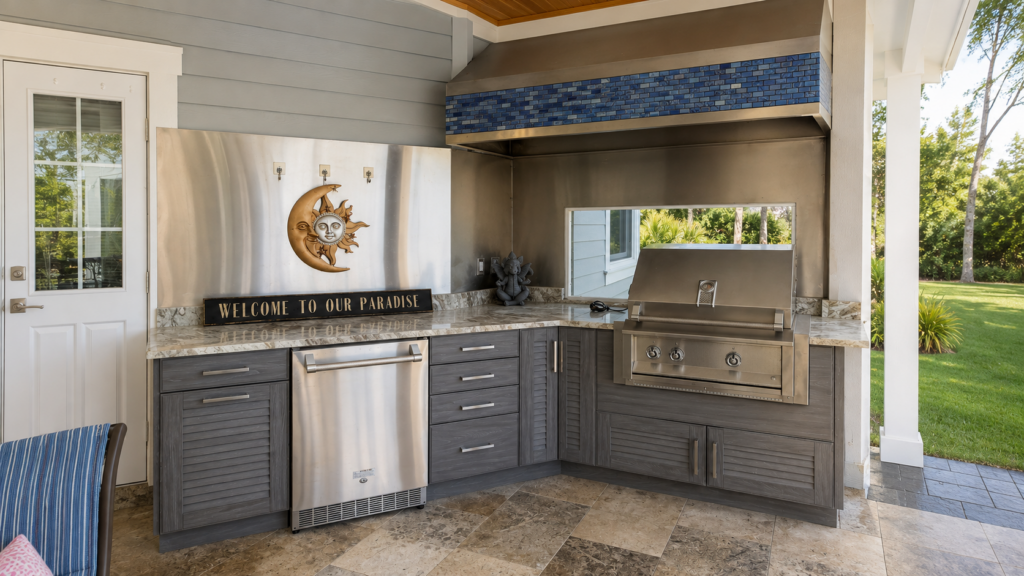
Design the Outdoor Kitchen Around Real Use
Outdoor kitchens can range from a straightforward grill and counter to a complete cooking and entertaining space.
More is not automatically better.
The right outdoor kitchen depends on how you cook.
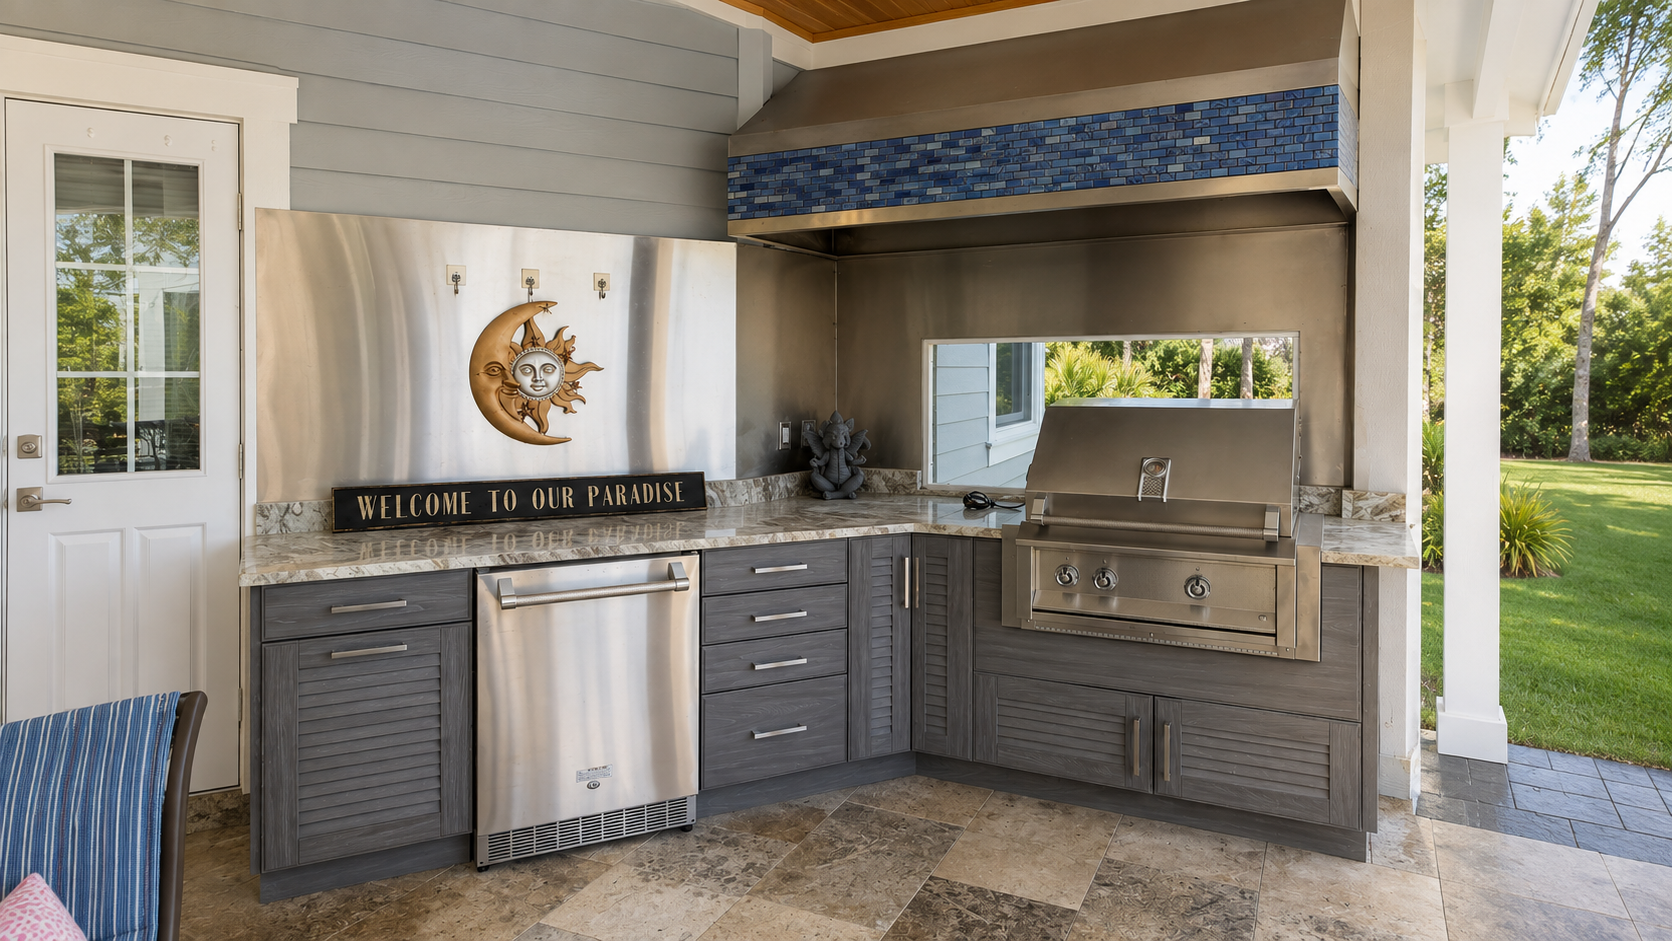
If most meals involve grilling, you may prioritize a quality built-in grill, prep space, refrigeration, storage, and a sink.
If you entertain often, additional features may make sense:
- Beverage refrigerator
- Ice maker
- Pizza oven
- Smoker
- Side burners
- Bar seating
- Serving counter
- Trash storage
- Weather-resistant cabinetry
- Additional refrigeration
Placement matters just as much as equipment.
A good outdoor kitchen should be close enough to the indoor kitchen that getting something from inside is easy, but arranged so the cook is still part of the outdoor gathering.
It should also leave enough circulation around bar stools, dining tables, pool traffic, and doors.
The best kitchen is not the one with the longest appliance list.
It is the one you actually enjoy using.
Give the Lanai a Real Purpose
A covered lanai is one of the most useful elements in a Southwest Florida outdoor living space.
It creates shade, protects furniture, and gives homeowners a more comfortable place to gather when they do not want to sit directly beside the pool.
But simply covering an area does not automatically make it functional.
Decide what the lanai is supposed to do.
Will it contain the outdoor kitchen?
Dining table?
Television?
Lounge furniture?
Fireplace?
Multiple zones?
A larger covered area can often support several uses, but each zone still needs enough breathing room.
Ceiling fans, lighting, electrical outlets, televisions, speakers, and furniture placement should be planned before the final construction details are locked in.
The goal is to avoid finishing the space and then discovering that an outlet, light, fan, or structural column is exactly where you wish it were not.
Plan Shade Before You Need It
Florida sunshine is one of the reasons people love living here.
It is also one of the biggest reasons outdoor spaces need thoughtful shade.
A backyard that looks beautiful in photographs may be difficult to enjoy during part of the day if every seating area sits in direct sun.
Think about where shade falls at different times.
Covered lanais provide permanent protection. Pergolas and pavilions can create additional gathering zones. Retractable screens and other systems can provide flexibility depending on the layout.
Landscaping can help too.
Good outdoor design considers not only what the property looks like, but how comfortable it feels throughout the day.
Treat Lighting as Part of the Design
Outdoor lighting should not be an afterthought added once everything else is finished.
Lighting affects both function and atmosphere.
A complete plan may incorporate:
- Pool lighting
- Landscape lighting
- Step and pathway lighting
- Under-counter lighting
- Pendant lighting
- Ceiling fixtures
- Architectural accent lighting
- Dining-area lighting
- Outdoor kitchen task lighting
The goal is not to make the backyard as bright as possible.
It is to put light where it is useful and create depth throughout the property.
A well-lit landscape beyond the pool can make the entire backyard feel larger after dark.
Subtle lighting around steps and pathways can make movement easier.
Task lighting at the grill makes the outdoor kitchen more functional.
Layering those different types of light usually creates a much more polished result than relying on a few bright fixtures.
Design the Pool and Deck Together
Homeowners naturally spend a lot of time thinking about the pool itself.
Shape.
Finish.
Spa.
Sun shelf.
Water features.
But the space around the pool is just as important.
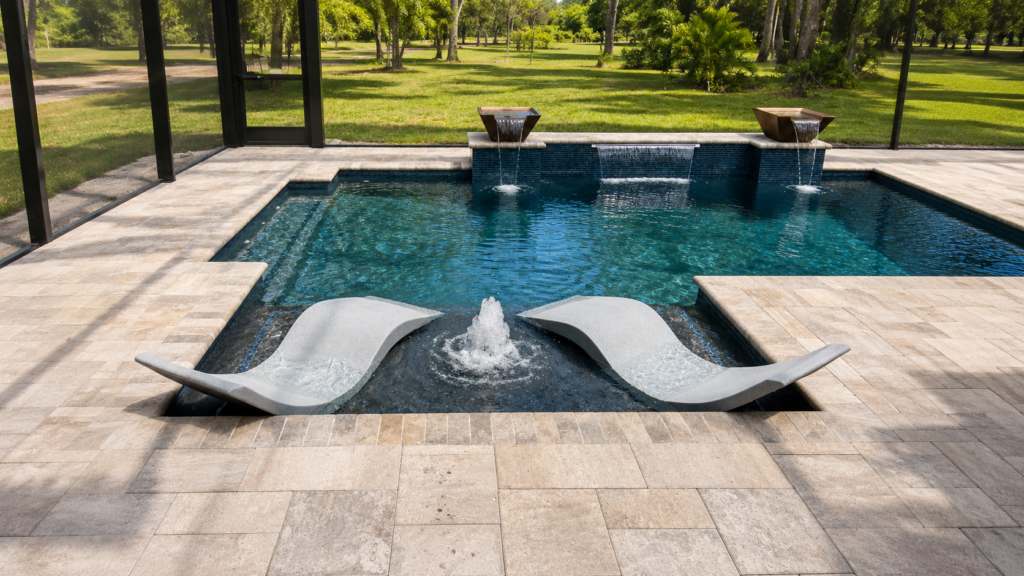
The pool deck determines how people move through the backyard and whether there is enough room for furniture, dining, entertaining, and everyday circulation.
Ask practical questions during design:
Where will lounge chairs go?
Can people walk behind them comfortably?
Where will towels and pool equipment be stored?
Is there enough deck space near the shallow end?
Will people crossing from the outdoor kitchen to the seating area cut through the main pool traffic?
Where will furniture sit without blocking doors or views?
These are not glamorous decisions.
They are the decisions that determine whether the finished backyard is enjoyable to use.
Choose Materials for the House and the Environment
Outdoor materials have a harder job than interior materials.
They are exposed to heat, rain, humidity, sunlight, pool water, and everyday wear.
That does not mean the design has to feel utilitarian.
It means material selection should balance appearance with durability and maintenance.
Common outdoor selections may include natural stone, porcelain pavers, weather-resistant cabinetry, durable countertop materials, exterior-rated fixtures, and finishes selected specifically for outdoor conditions.
The right answer depends on the home, location, desired look, and how much maintenance the homeowner is comfortable with.
This is one area where choosing based on a showroom sample alone can be a mistake.
Ask how the material performs outside.
Ask how it ages.
Ask what maintenance it requires.
Then decide whether it fits the way you want to live.
Think About Screening Early
Pool enclosures and screen rooms are common considerations in Florida outdoor living design.
Whether screening belongs in the project depends on the homeowner, property, architecture, and how the outdoor space will be used.
But if you are considering one, include it in the design discussion early.
Screen structures can affect:
- Views
- Roof connections
- Pool layout
- Deck dimensions
- Door locations
- Lighting
- Landscaping
- Overall architecture
Designing around those requirements from the beginning generally creates a cleaner result than trying to add them after everything else has been planned.
Do Not Forget Storage
Storage is one of the least exciting parts of an outdoor project.
It is also one homeowners appreciate once they begin using the space.
Pool floats, cushions, towels, cleaning equipment, outdoor dinnerware, grill accessories, toys, and maintenance supplies all need somewhere to go.
Without storage, those items usually end up inside the house, in the garage, or sitting around the patio.
Depending on the design, storage can be incorporated into:
- Outdoor kitchen cabinetry
- Built-in benches
- Dedicated pool storage
- Nearby accessory structures
- Garage layouts
- Weather-protected cabinets
The cleaner the storage plan, the easier it is to keep the finished outdoor space looking like the one you originally designed.
Consider the Entire Backyard, Not Just the Hardscape
A pool deck and outdoor kitchen can be beautifully built and still feel unfinished if the landscaping was never part of the plan.
Plants soften architecture.
They help frame views, create privacy, provide visual separation, and connect the house to the property.
Landscape lighting can then extend that design into the evening.
This does not mean the backyard needs to become overly tropical.
Briar Creek’s design direction is much more understated: clean, refined Southwest Florida living rather than a themed resort.
The landscaping should support the architecture rather than compete with it.
Can an Outdoor Living Space Increase Home Value?
A professionally designed outdoor space can increase the appeal, usefulness, and marketability of a Florida home.
But homeowners should be careful about thinking of every outdoor upgrade as a guaranteed dollar-for-dollar return.
The better question is:
Does this improvement make the property more desirable while also improving the way we use it?
In Southwest Florida, buyers often expect a strong relationship between indoor and outdoor living.
A well-integrated pool, lanai, kitchen, deck, and landscape can make a home feel more complete.
Poorly planned additions can do the opposite.
The value comes from the complete experience, not simply the number of features installed.
Build the Outdoor Space Into the Home From the Beginning
If you are building a custom home, the ideal time to plan outdoor living is during the home design process.
Not after the house is finished.
Coordinating the pool, lanai, kitchen, landscape, utilities, lighting, drainage, rooflines, doors, and views early allows everything to work together.
Even if every feature will not be built at the same time, planning ahead can prevent expensive compromises later.
For homeowners renovating an existing property, the same principle applies.
Think beyond the immediate project.
If you know you eventually want a pool or outdoor kitchen, let that future plan influence today’s doors, patios, utilities, and layout.
One Vision Works Better Than Several Separate Projects
Outdoor projects often involve multiple disciplines.
Pool construction.
Electrical.
Plumbing.
Gas.
Masonry.
Cabinetry.
Roofing.
Lighting.
Landscaping.
Screening.
When those pieces are planned independently, homeowners can end up solving conflicts during construction.
Briar Creek Construction approaches custom pools and outdoor living as one coordinated vision.
By looking at the pool, patio, kitchen, covered areas, lighting, landscape, and relationship to the home together, the finished space can feel intentional instead of assembled piece by piece.
That is especially important when the outdoor project is being built alongside a custom home or major renovation.
Frequently Asked Questions About Outdoor Living in Southwest Florida
What should a Florida outdoor living space include?
There is no single required list. Most successful spaces combine the features that fit the homeowner’s lifestyle. Common elements include a custom pool, covered lanai, outdoor kitchen, dining area, lounge seating, pool enclosure, lighting, hardscape, and landscaping. Start with how you plan to use the backyard and build the feature list from there.
Can an outdoor kitchen and pool be designed together?
Yes. In many cases they should be. Planning them together allows the pool deck, kitchen, seating, utilities, traffic flow, views, and covered areas to function as one outdoor environment instead of separate projects.
Can Briar Creek Construction build a pool without building a new home?
Yes. Briar Creek Construction designs and builds custom pools and outdoor living spaces both as part of new custom homes and as standalone projects for existing properties.
What is the best way to connect indoor and outdoor living?
Large openings such as sliding glass doors, coordinated materials, intentional sightlines, accessible transitions, and a thoughtful relationship between the interior kitchen or living area and the lanai can help the outdoor space feel like a natural extension of the home.
Should I plan the lanai before designing the pool?
Ideally, the pool, lanai, outdoor kitchen, deck, and surrounding landscape should be considered together. Each affects circulation, shade, views, furniture placement, utilities, and how the backyard functions.
Do I need an outdoor kitchen if I already have a kitchen near the patio?
Not necessarily. The decision depends on how often you cook and entertain outdoors. Some homeowners need only a built-in grill and counter, while others benefit from refrigeration, sinks, storage, beverage stations, and a complete cooking setup.
What areas does Briar Creek Construction serve?
Briar Creek Construction serves homeowners throughout Sarasota County, Charlotte County, and DeSoto County, including Venice, North Port, Punta Gorda, and surrounding Southwest Florida communities.
Create an Outdoor Space Designed Around Your Life
The perfect outdoor living space is not the one with the most features.
It is the one that feels natural to use.
The pool is where you want it.
The kitchen works when guests arrive.
There is shade when you need it.
The view from inside the home makes sense.
The lighting feels right after sunset.
And every part of the backyard looks like it belongs to the same property.
At Briar Creek Construction, we create custom pools and outdoor living spaces that combine thoughtful planning, personalized design, and quality craftsmanship. From resort-style pools and fully equipped outdoor kitchens to covered lanais and complete backyard transformations, every project is designed around the homeowner rather than a standard template.
Planning a custom pool or outdoor living project in Venice, North Port, Punta Gorda, or the surrounding Sarasota, Charlotte, or DeSoto County area? Contact Briar Creek Construction to schedule a complimentary consultation and start planning your space.